5 Key Design Steps Used by Indoor Playground Builders
A good play space starts with a clear plan. Parents, teachers and business owners can follow the same five design steps. These steps are: concept and space planning, security and rules, selection and placement of equipment, themes and fun, construction and setup.
Skilled indoor playground builders follow these steps in the same order. This process helps keep children safe, control costs, and ensure long-term enjoyment.
Each of the following steps has useful, hands-on details. Readers can use them to plan a new play area or judge a builder’s proposal.
Key Takeaways
- Start with a clear plan: Decide who will use space, measure it and budget for it.
- Safety first: Follow standards like ASTM or EN and make sure adults can easily take care of their children.
- Choose devices that suit your goals and plan how your child will move through space.
- Pick an interesting theme and make the space exciting with color and light.
- Hire experienced builders and check quality at every step of the installation.
- Secure the space through daily inspections and quick maintenance. This will make it last longer.
Step 1: Indoor Playground Builders’ Concept Planning
Skilled indoor playground builders start each project by thinking about who uses the space. The first step is to turn a rough idea into a workable plan. It involves three tasks: deciding who will use the space, measuring and dividing the size of the room, and setting a budget and timetable.
Define Audience and Play Goals
The design team first asks who would play in the space. Toddlers need low structure and soft surfaces. Older children often enjoy more challenging and dynamic activities.. Mixed-age venues must serve both groups without conflict. The answer determines every subsequent decision, from the height of the device to where adults can stand to watch.
The team then identified what space should provide. Active exercise can strengthen and control the body. Imaginative play support creativity and storytelling. Social play helps children learn to share and take turns playing. A clear set of goals can help a builder choose equipment that matches the goal, not just a floor plan.
Measure and Zone the Space
Next, the team measures space. Builders record ceiling height, gross floor area, entrances and exits, and structural limitations such as columns, weight limits, plumbing, and wiring. Ceiling height determines the height of the slide and climbing frame. Column placement can block the view of adults or force a layout change.
The team then divided the room into sections. A typical plan includes an entry and registration area, a main activity area, a toddler area, and a party or quiet area. Each area has a fixed size and clear boundaries. Good zoning keeps fast-moving kids away from toddlers and gives caregivers a quiet spot to rest.
Set Budget and Timeline
A realistic budget and timetable set at this stage could prevent costly changes in the future. The budget should include equipment, paving, installation, permits and additional contingencies. Timetable should include design review, factory production time, transportation and site work. Builders who set these numbers in advance can avoid surprises along the way.
Teams should also discuss customization options early. Choosing themes, colors and layouts can affect cost and production time. Talking about them now allows builders to come up with other budget-friendly options. It also gives owners time to compare offers in a fair way.
Step 2: Safety and Compliance
Safety is not an afterthought. It’s a design layer that shapes every choice. Professional indoor playground builders make compliance a cornerstone of the project.
Know the Safety Standards
A number of international standards set out the main rules for the design of rides. They include ASTM in the United States, EN in Europe, CSA in Canada, AS in Australia and NZS in New Zealand. Each standard covers structural strength, the risk of body parts getting stuck and material safety. Builders design to match venue locations and markets.
These standards are shared industry rules, not sales talk. A reliable builder should identify the specific safety standards applicable to each project. Owners should ask for information in writing before entering into a contract. A clear answer is that builders understand the rules that protect children.
Design for Supervision
Good design makes easy to monitor. Age dividers keep toddlers away from older, fast-moving children. Each region has its own boundaries and size of equipment. The separation reduces collisions and allows caregivers to focus on one group at a time. Clear sightlines is also important. Low walls, open railings and a clever arrangement of columns allow adults to see the entire play area from their seats. Safe access controls add another layer. A controlled entry and exit gate with a self-closing latch prevents children from leaving unnoticed. Staff can then track who goes in and out.
Plan Fall Protection
Falls are a common cause of playground injuries., so the design of fall protection measures determines a lot. Surfacing comes first. The surface type and depth of the structure match the drop height of each structure. Padded surfaces, rounded edges and cover bolts remove hard spots.
The selection of materials is another key step. Non-toxic finish protects children who touch devices with their hands and mouths. Strong, high-quality materials can be used in large quantities over time and do not crack over time. They work best together, not one by one.
Step 3: Equipment and Layout
Choose Core Play Structures
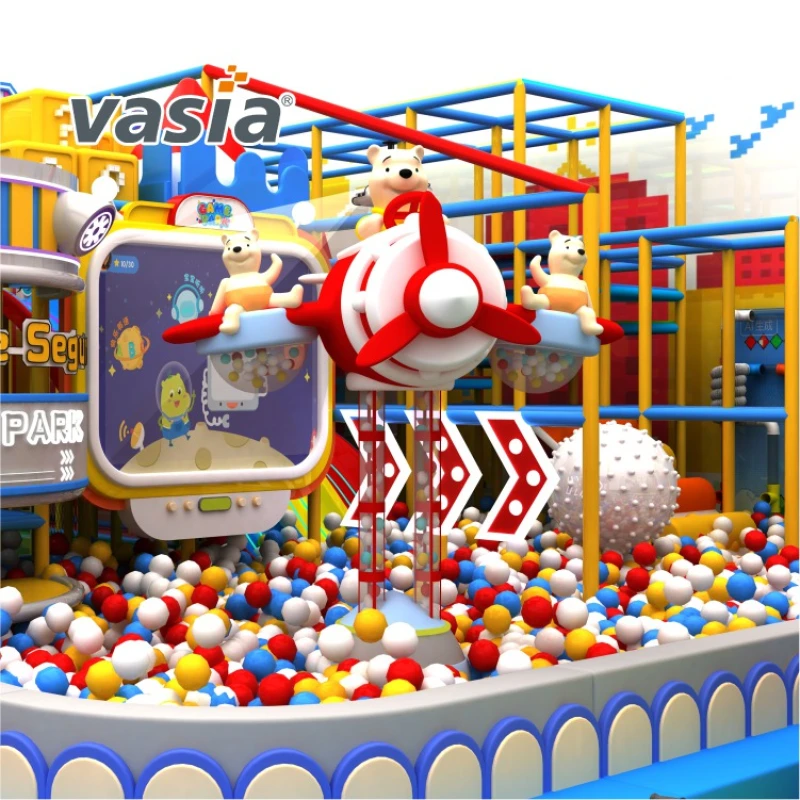
The list of devices comes directly from the audience and targets you set in step 1. Most indoor play spaces have five main types. Slides provide children with an exciting experience of speed and movement.. Trampoline exercises coordination and cardio fitness. Rope courses and ninja classes add challenges, balance, arm and shoulder strength. Soft play areas provide a quiet place for toddlers to play. Each type plays a different role, and a balanced mix will appeal to children of all ages.
Modular parts really help here. Builders put standard pieces together, so installation is faster and maintenance is easier. Damaged panels or worn cushions can be replaced without rebuilding the entire frame. Over time, owners will also have more flexibility. Instead of starting over, they can add a new module or change a section as visitor numbers change.
Plan Traffic Flow
Good walkway planning helps children move safely between different areas. The goal is simple: avoid crowded spots, dead ends, and paths where children move at very different speeds. The generator mapped the routes children take from the entrance gate to each area. Broad walkways separate the busiest buildings. A one-way route along the climbing frame helps reduce head-on collisions.
Exit points require the same attention. Each area should provide a clear exit so children can get out of crowded buildings without having to push through. Caregivers too benefit. Open path allowed them to observe the child’s movements from a distance. Even during the busiest of times, a carefully designed floor can keep the space calm.
Balance Active and Quiet Play
A good layout places high-energy areas next to quieter spaces. Slides, trampolines and ninja classes create noise, speed and excitement. The nursery area and soft play areas provide a safe place for toddlers to explore. A quiet corner gives the children a spot to rest and calm down. This balance prevents children from getting too excited and spreading visitors around the room.
Experienced indoor playground builders see this balance as a design rule rather than something to add at the end. Vasia Playground’s Indoor Playground line follows the same principle. The line can be completely customised with themes including jungle, space, modern style and layouts. It also offers designs for children of different abilities, allowing more families to enjoy the space together.
Step 4: Theming and Engagement
Pick a Cohesive Theme
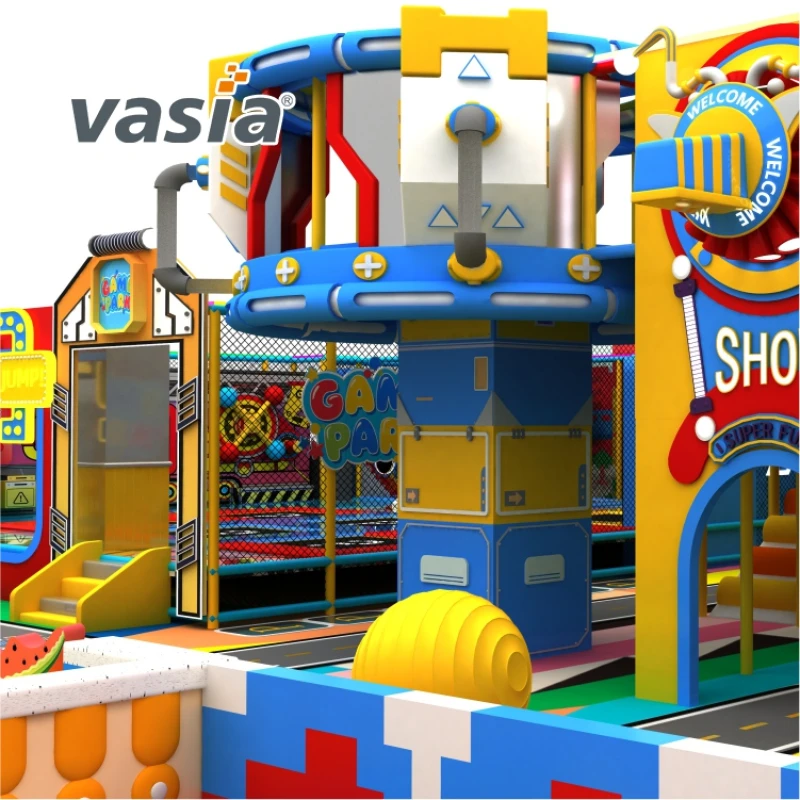
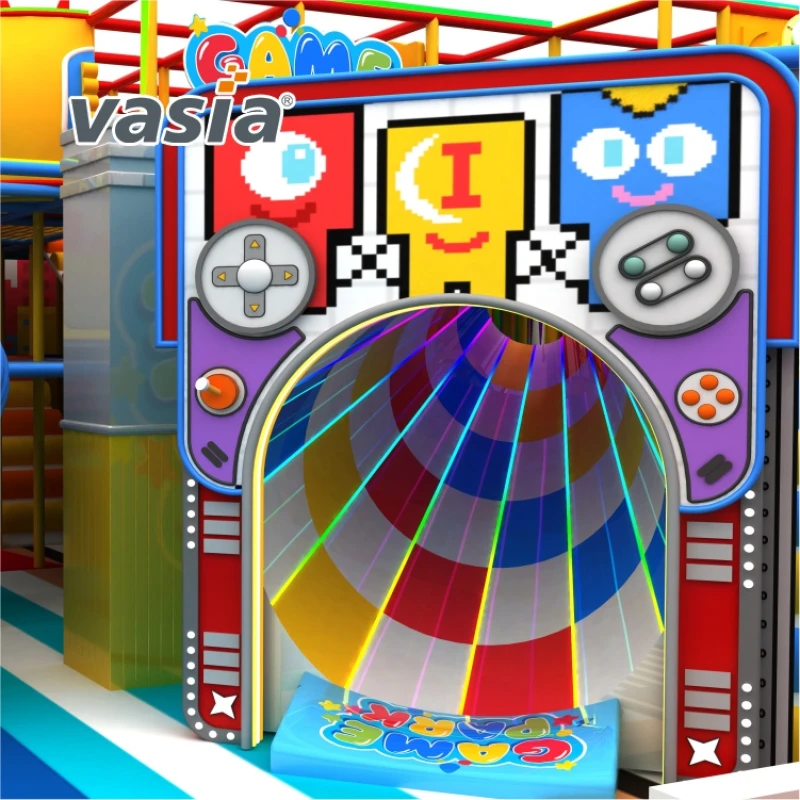
The theme is clear, the play space style is clear. Builders choose an idea and implement it in every region. Jungle, space and modern style are common choices. The jungle theme brings vines, leaves and animal shapes. The space theme uses rocket, planetary and control panel details. Modern motifs feature crisp lines and simple, rugged styling.
Theme must be appropriate for the audience and brand. The mall may want a bright, photo-friendly look that appeals to families. Schools may prefer a calm, educational theme. The builder tests each idea against the equipment list in step 3. Themes that ignore the underlying play structures can feel forced. Themes that grow out of structure feel natural and complete.
Use Color, Light, and Sensory Detail
Color defined the atmosphere of the room. Warm colors like red and orange add energy, so they’re ideal for active areas. Cold colors like blue and green calm children down, so they work well with toddlers and in quiet places. Builders repeat a small set of colors in different areas. Too many colors look messy, making the space feel smaller.
Light and surface detail add depth. Soft lighting can reduce glare and help children settle down. Textured panels, padded shapes and various surfaces attract children to touch and explore. These details should support play, not distract it. Builders place them where children can safely reach them and where caregivers can still see the entire room.
Design for Repeat Visits
A strong theme rewards a second visit. Builders hide small details that children discover over time. The jungle wall can hold a hidden frog. There could be a row of tiny stars in the space tunnel. These details give returning children a reason to explore again.
The variety of play areas also keeps children entertained for longer. A child who has mastered a large slide can move on to a rope course or a soft-play area. The generator can rearrange or add modules as visitor numbers change. New challenges encourage families to return, and repeat visits make the investment more worthwhile over time.
Step 5: Construction and Installation
Working With Indoor Playground Builders
The build phase starts with a clear contract. The document should list the work to be done, payment schedule, delivery date and warranty coverage. Owners should confirm who handles permits and access to the site. A written schedule keeps everyone on the same page.
How often people talk is just as important. Good indoor playground builders check in regularly, such as weekly phone calls or sharing progress logs. Homeowners hear about delays before they run into problems. Site visits should also be planned in advance. The crew needs a loading route, a storage area, and a safe passage to move large structure across the building.
Installation Sequence and Quality Checks
Installation follows a predictable sequence. Each stage has its own quality check.
1.Structure assembly: Workers build the main frame and climbing unit, then check anchors, bolts and level alignment.
2.Surfacing: The installer lays the drop surface and confirms that the depth matches each structure’s fall height.
3.Stuffing: Workers fill and cover up, then test each edge and joint for gaps.
4.Done: The team adds subject details, signs and lighting, then cleans up the site.
Quality checks at every stage reveal problems, and the cost of solving them remains low. Skipping checks often means doing it all over again.
Vasia Playground provides comprehensive design, manufacturing and installation services. Business owner then works with a team from start to finish, which makes coordination easier.
Final Inspections and Opening Readiness
The last stage confirms that the space is safe. Final inspection reviews include anchoring, surface depth, filler coverage, and the risk of body parts getting stuck, all according to selected criteria. Inspectors also test gates, latches and emergency exits. Any issues will be listed on the fix list and fixed before opening.
The second is staff training. Staff should be trained in child supervision, quest registration, and
emergency procedures, clean spaces and deal with emergencies. Owners should hold a soft opening with staff and some families. On this test day, when the space is still quiet, there were problems with sidewalks and equipment. There is a short list of preparations on opening day, including signs, first aid supplies and daily checkups.
The “five steps’ ‘define the development path of each project: conceptual planning, safety compliance, equipment layout, and thematic construction. Safety and compliance run through every stage, not just the 2. Each option, from zoning to final inspection, keeps children safe and space fun for years.
Readers can use these steps as checklists for their projects, or when checking on the builders of indoor playgrounds. A good start will make the rest easier. Start with today’s concept plan, or ask a professional designer to turn the idea into a safe and fun space.
FAQ
How long do indoor playground project take from start to finish?
Timetables vary according to size, customization and field conditions. The build phase follows a fixed sequence: structure assembly, paving, filling and finishing. Owners should request a written schedule from each builder. It should include design review, factory production time, transportation and installation. A clear schedule helps everyone plan around site access and opening dates.
What should owners check before hiring an indoor playground builder?
Ask the builder what safety standards they are designing, such as ASTM, EN, CSA, AS or NZS. A written response is required. Confirm the scope of work, payment schedule, delivery date and warranty as set out in the contract. An architect who explains where adults can watch and how to deal with falling shows real design knowledge.
Can an indoor playground be customized to match a specific theme
or brand?
Yes. ‘ Builders can customize themes, colors and layouts. Common themes include jungle, space and modern style. Owners should discuss customization as early as possible, as theme and layout choices can affect cost and production time. Early negotiations also give builders room to come up with other budget-friendly options.
Are these playgrounds suitable for children of all ages and abilities?
A well-planned space divides people of different ages into different areas. Toddlers have low structures and soft surfaces. Older children can take slides, trampolines and challenge classes. The design also welcomes children of different abilities. This combination allows more families to play together in one place.
What safety standards apply to indoor play equipment?
The main standards are ASTM in the United States, EN in Europe, CSA in Canada, AS in Australia and NZS in New Zealand. Each standard covers structural strength, the risk of body parts getting stuck and material safety. Builders design to match venue locations and markets.
What maintenance will be required when indoor playgrounds open?
Daily inspection includes anchors, fillings, gates and depth of surfacing. Staff log each inspection and immediately reported damage. Modular parts make repairs easy because frayed gaskets or panels can be replaced without having to rebuild the frame. Regular cleaning and quick repair can extend the life of the equipment.
How do owners start the planning process?
Start with concept planning. Decide who will use the space, measure the room and set a budget and timetable. Then compare builder proposals in a fair way. Vasia Playground offers design, manufacturing and installation all rolled into one. Business owner then works with a team from start to finish, which makes coordination easier. Contact the team for an official offer.